Welcome to Sichuan Guandie Construction Co., Ltd. Official Website

Sichuan Guandie Construction Co., Ltd.

INTEGRITY | CRAFT EXCELLENCE | BEYOND SELF
NATIONAL SERVICE HOTLINE +86 13688238666
RAIL TRANSIT ENGINEERING

Chongqing Rail Transit Line 17 Phase I Lot 4 · Daxuecheng Zhonglu Station

A 14 m island-platform interchange station with a single-arch, double-deck structure, mined by the double-side drift method; excavation section 445.07 m².

Project Facts

Key parameters and scope of the project

项目要素 / Key Fact 内容 / Detail
Project Type Rail Transit · Mined Station (Interchange)
Contract Value ¥67.68 million
Location Directly beneath Daxuecheng Zhonglu, south of its intersection with Kangcheng Road, Shapingba District, Chongqing
Interchange Interchange with Daxuecheng Zhonglu Station on Line 15, with one interchange passage
Station Length Designed length 252.05 m
Platform 14 m island platform, single-arch double-deck structure
Ancillary Structures 3 entrances/exits, 1 interchange passage, 2 ventilation-plant groups, 1 construction adit
Excavation Section 445.07 m² (W 25.04 m × H 21.05 m)
Burial Depth Crown overburden approx. 13–17 m, of which rock cover approx. 7–13 m — a shallow tunnel
Rock Mass Interbedded sandstone and mudstone, predominantly mudstone
Major-End Section Daxuecheng Zhonglu–Pengjiayuanzi running section, 1,586 m, TBM-driven, with a dedicated TBM launch shaft at the major end
Construction Method Mining method — double-side drift method
Client Sinohydro Bureau 7 (Sinohydro Engineering Bureau No.7)
Project Detail

Overview · Geology and depth · Construction method and schedule

🔹 Project Overview
252.05 m · 14 m island

1. Location and Interchange

Daxuecheng Zhonglu Station lies directly beneath Daxuecheng Zhonglu on the south side of its intersection with Kangcheng Road, interchanging with Daxuecheng Zhonglu Station on Line 15. The station is 252.05 m long: a 14 m island platform with a single-arch, double-deck structure.

The station has 3 entrances/exits, 1 interchange passage (to Line 15) and 2 ventilation-plant groups, plus 1 construction adit. The major-end running section (Daxuecheng Zhonglu–Pengjiayuanzi) is 1,586 m long and is TBM-driven, with a dedicated TBM launch shaft at the major end.

2. Geology and Burial Depth

The station is shallow-buried. The rock mass is interbedded sandstone and mudstone, predominantly mudstone; the crown overburden is about 13–17 m, of which the rock cover is about 7–13 m — classifying it as a shallow tunnel.

3. Main Structure and Construction Method

The main station is constructed by the mining method using the double-side drift sequence. The station tunnel is 25.04 m wide and 21.05 m high in excavation, with an excavation section area of 445.07 m².
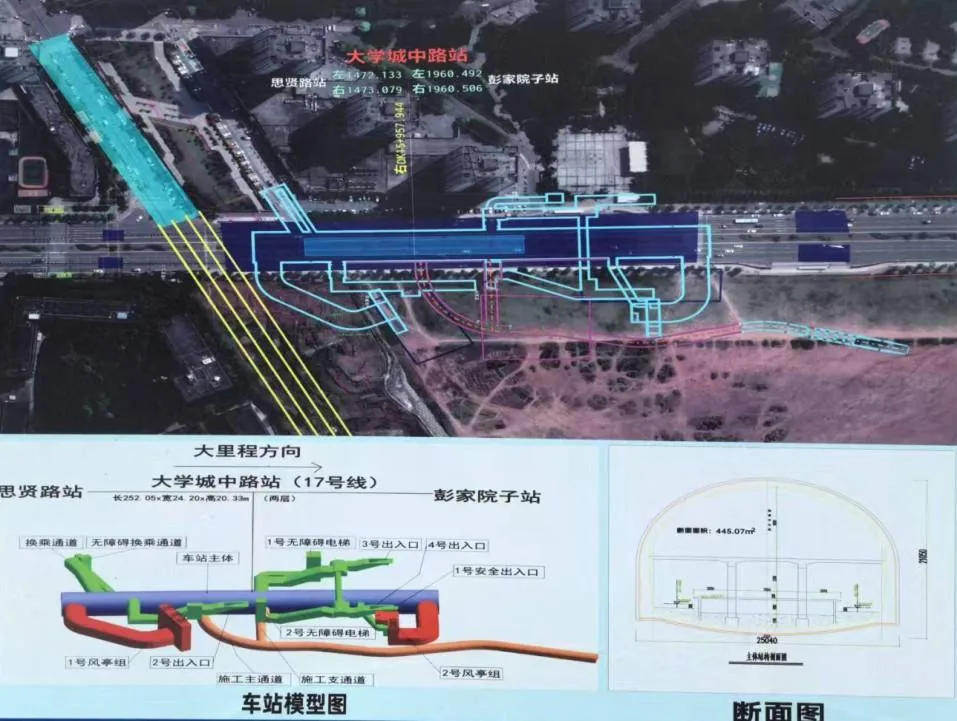
Station Layout & Structure

General layout and structural diagram of Daxuecheng Zhonglu Station (line location, station plan and typical cross-section)
Daxuecheng Zhonglu Station · Site Photo Record

Key milestones: ventilation plant group, shaft, tunnel entry, invert and central-partition removal
🔹 Site Photo Record
28 on-site photos

Site Facilities & Commencement Ceremony

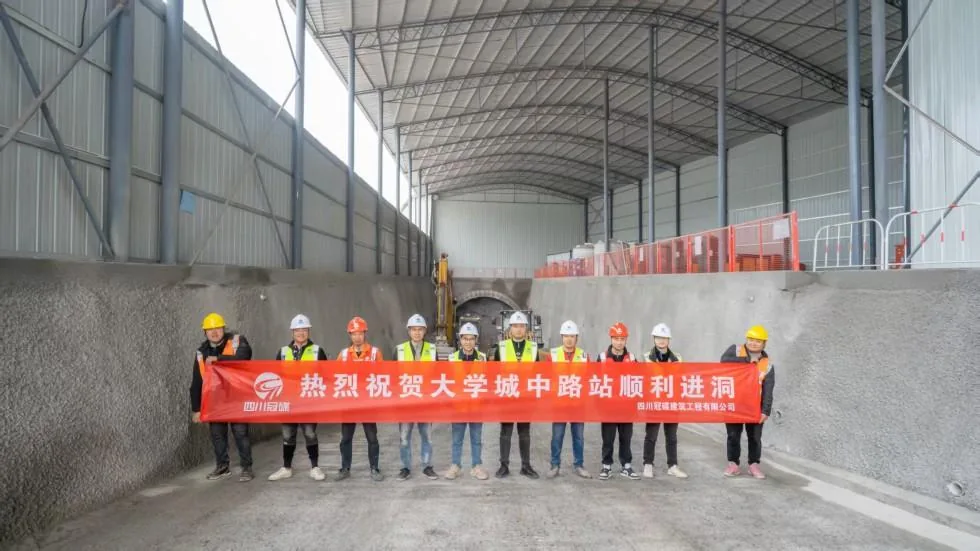
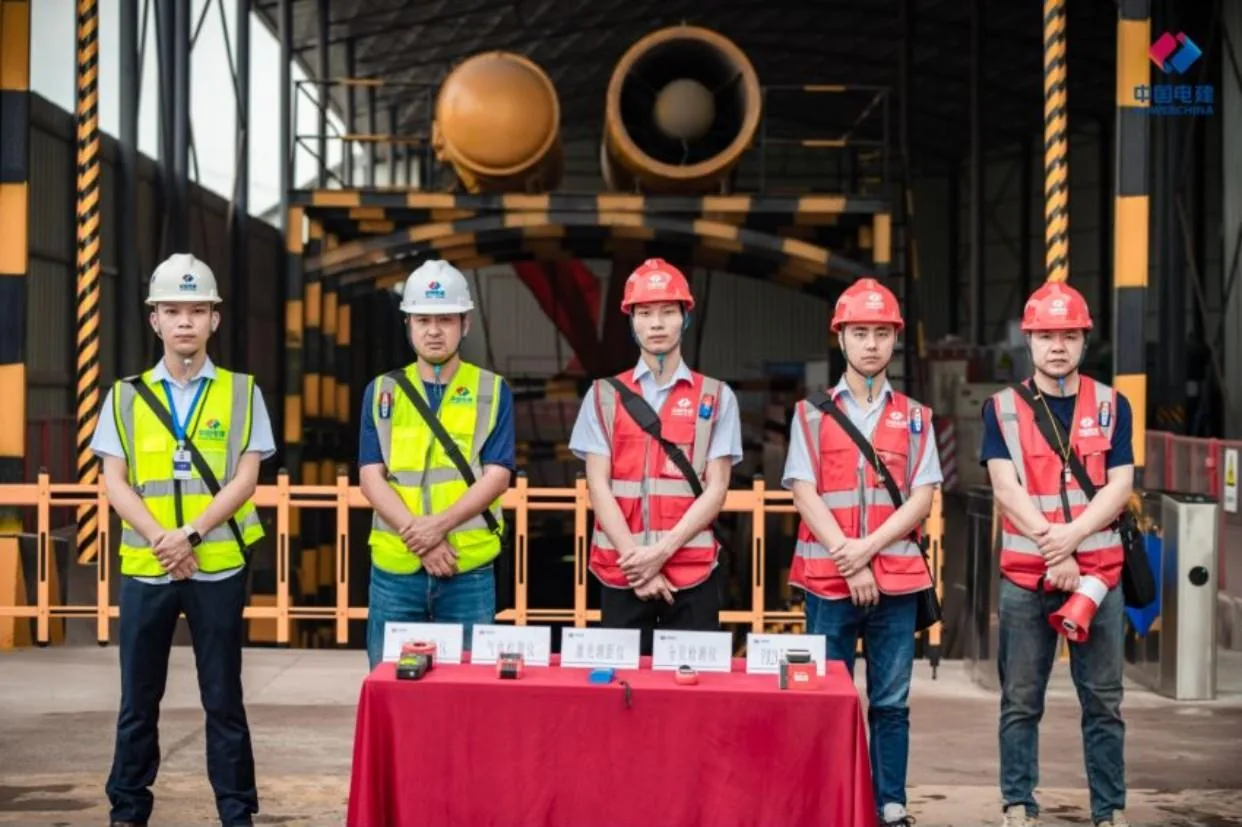
Commencement ceremony: group photo of representatives of participating units
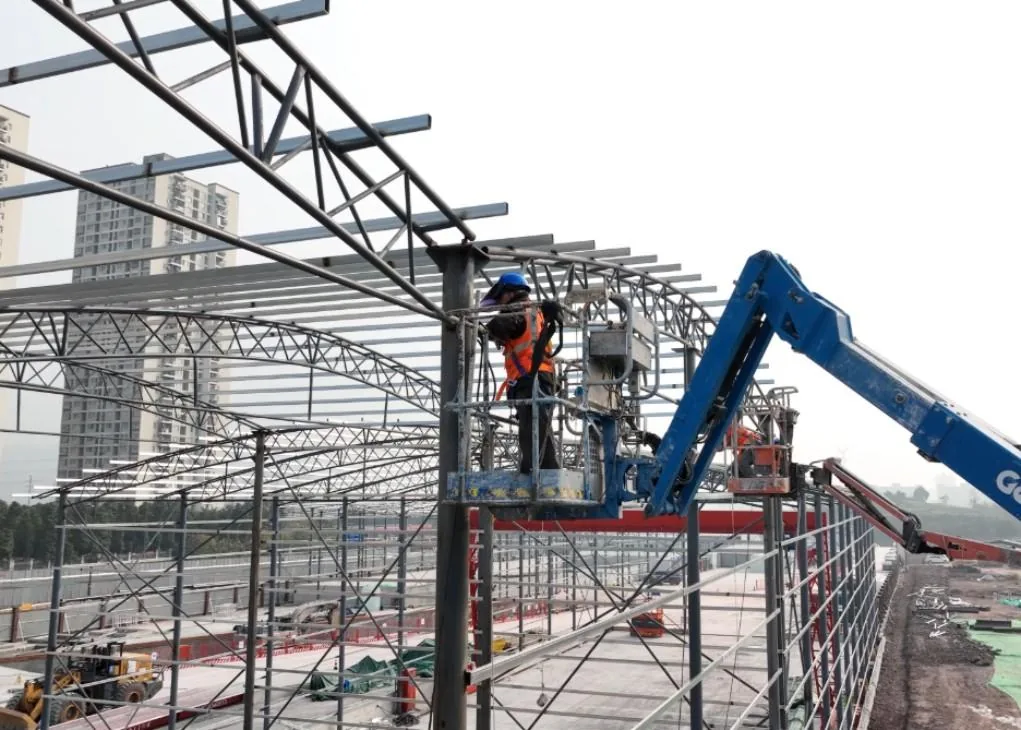
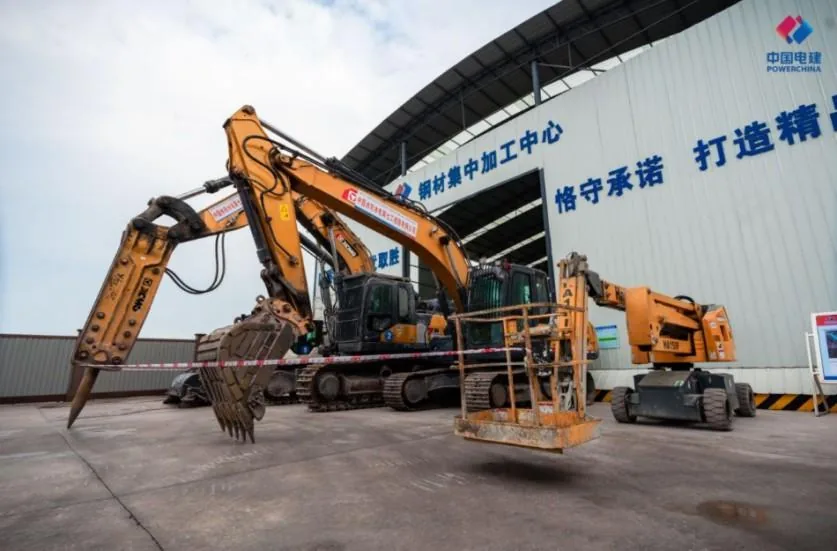
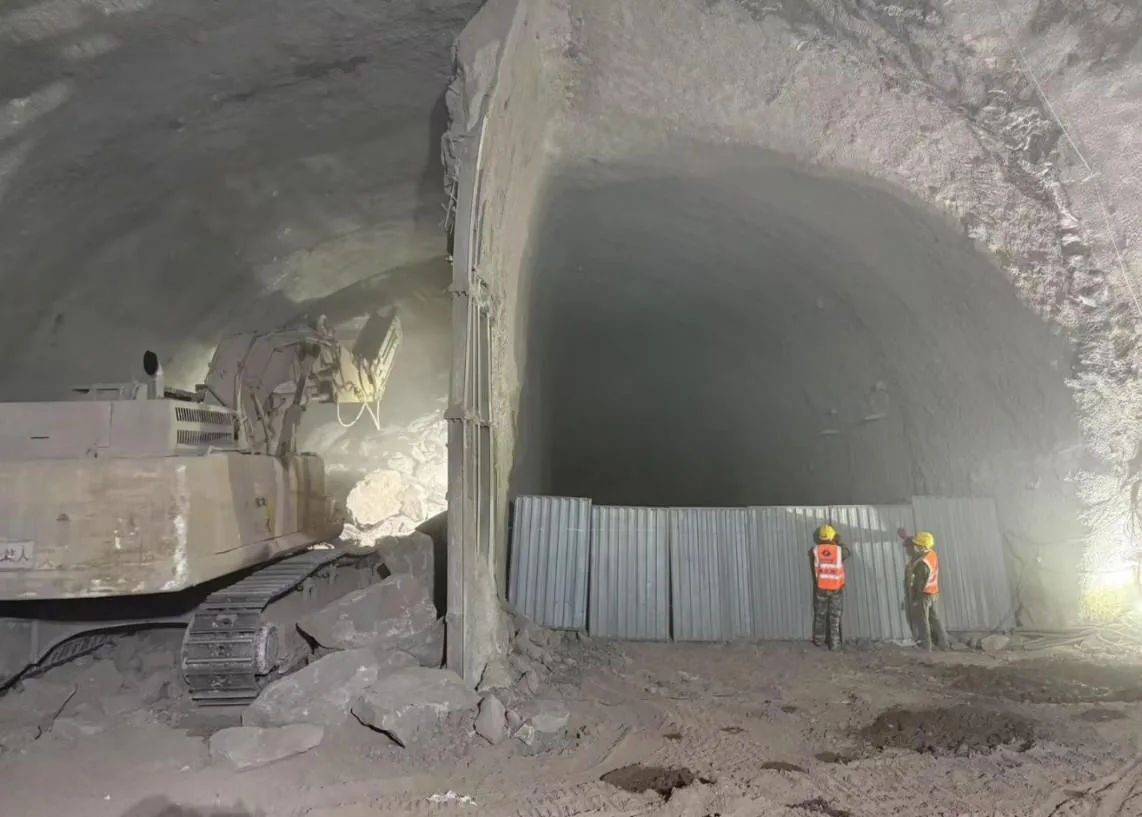
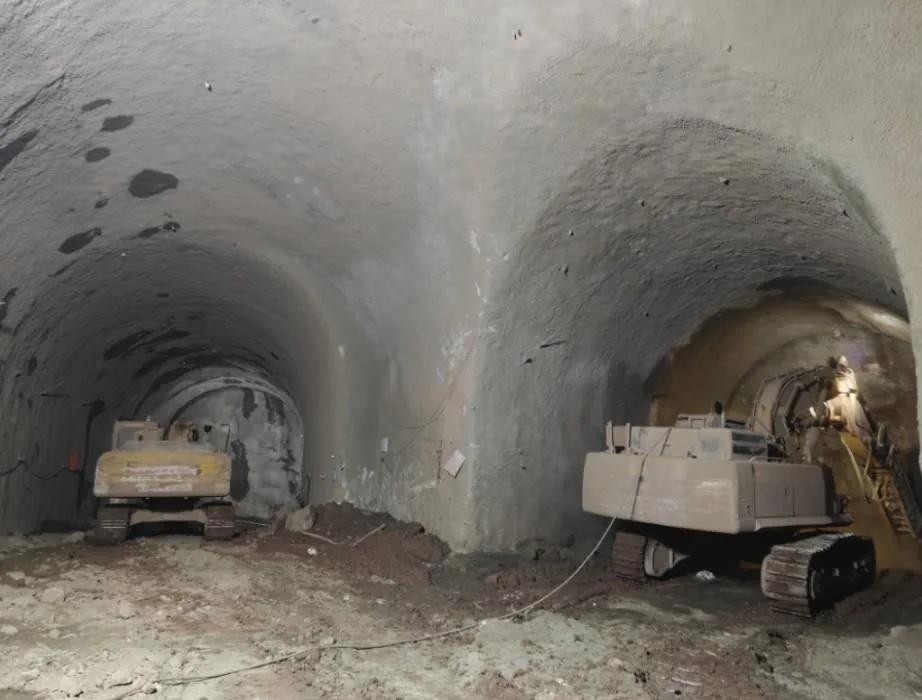
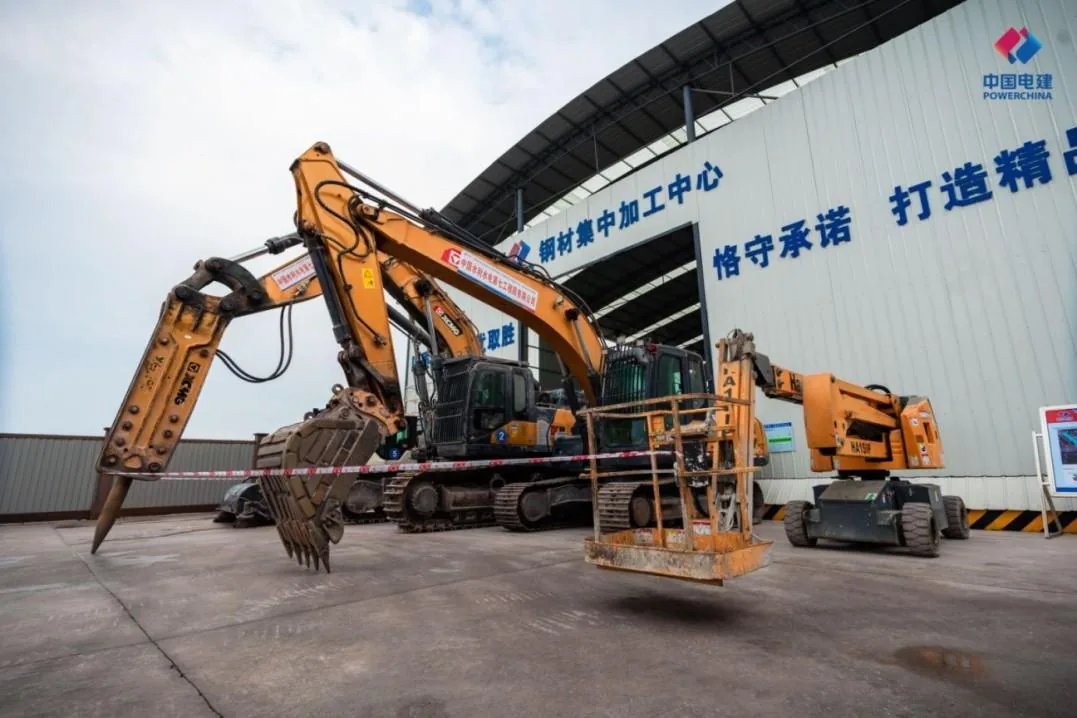
Portal-section plant: hydraulic breaker, bucket and aerial work platform
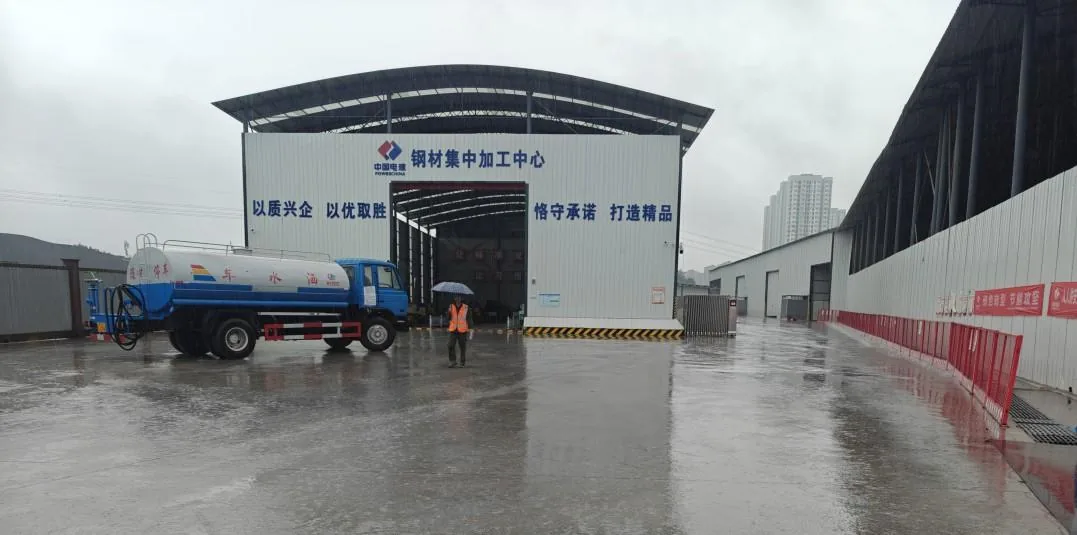
Centralised steel processing centre

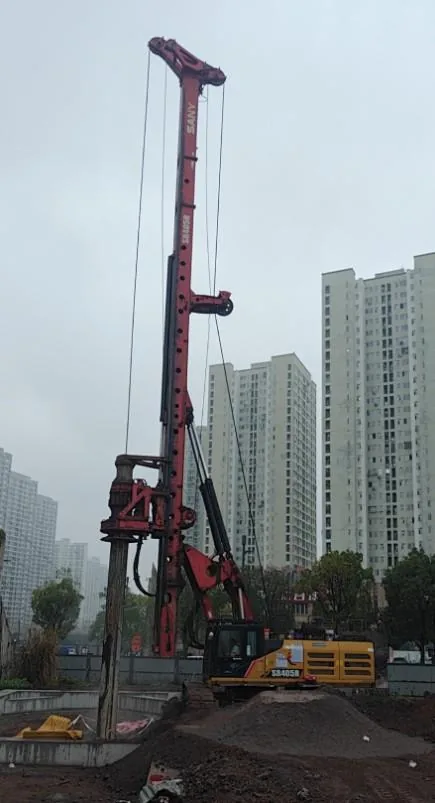
Muck-Drop Hole (Ventilation Group)

Muck-drop hole for the ventilation plant group: rotary drilling rig boring

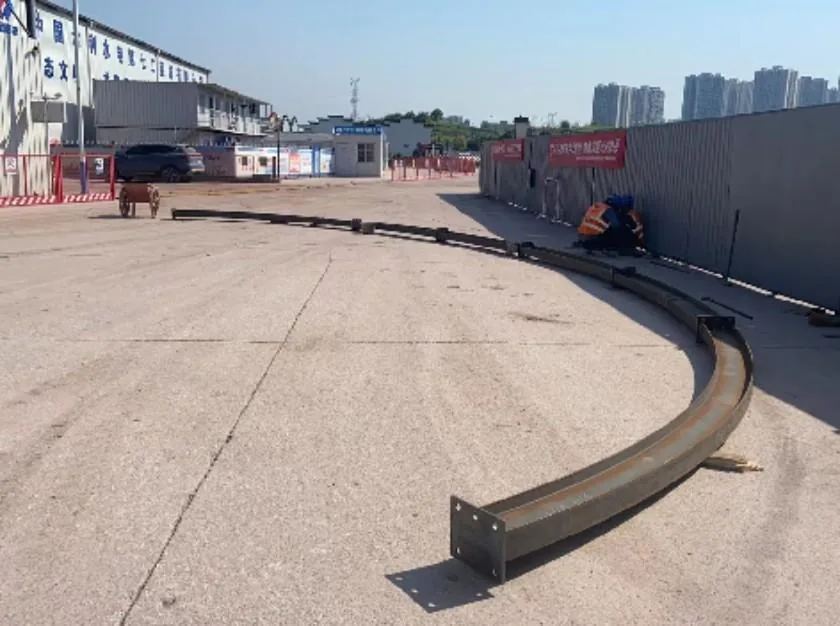
Arch Pre-Assembly

Arch pre-assembly: trial assembly and checking of I-beam ribs on the ground

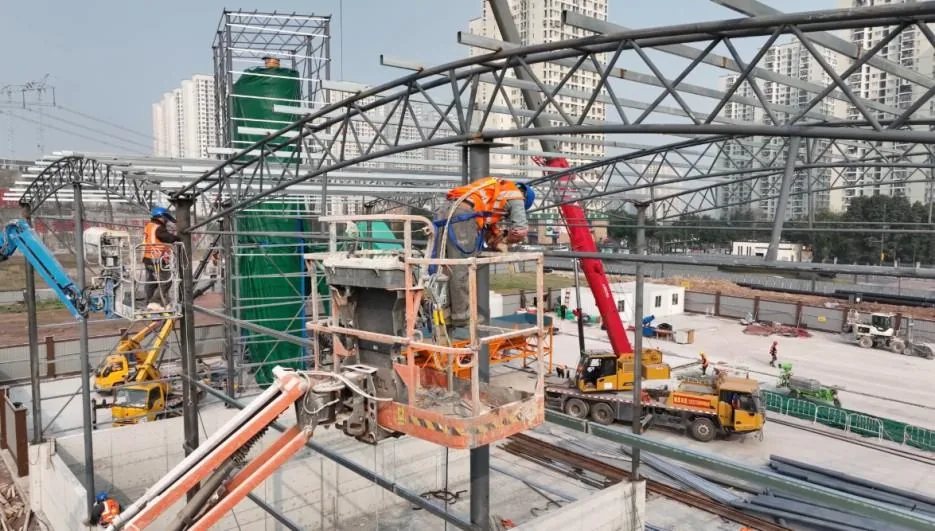
Aerial Views

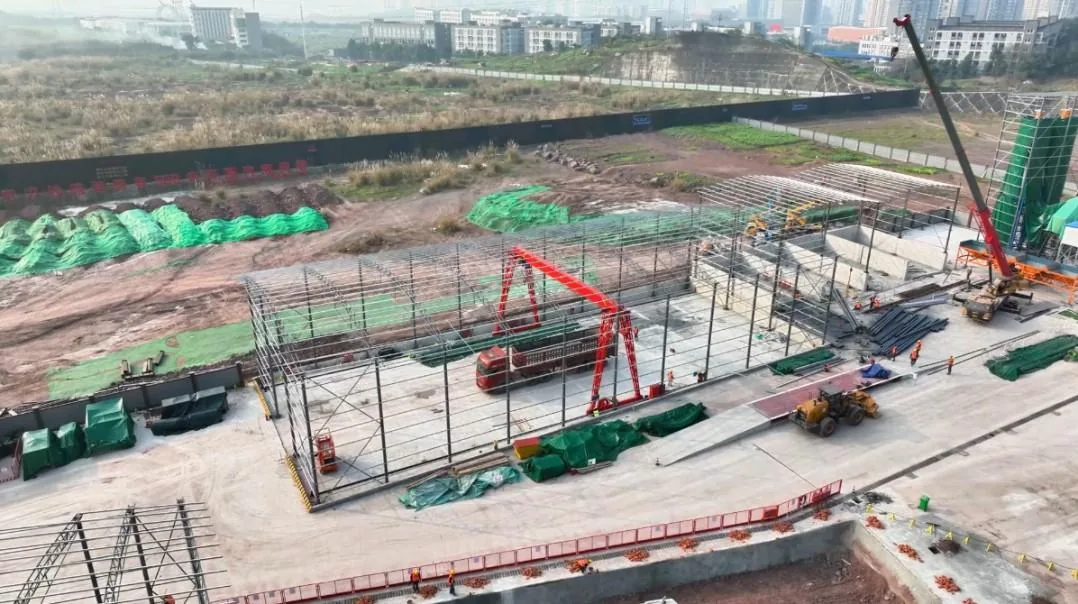
Aerial view (1): overview of the cut-and-cover area and rebar cage workshop
Aerial view (2): steel roof installation with aerial work platforms
Aerial view (3): foundation-pit excavation and slope protection

Ventilation Shaft

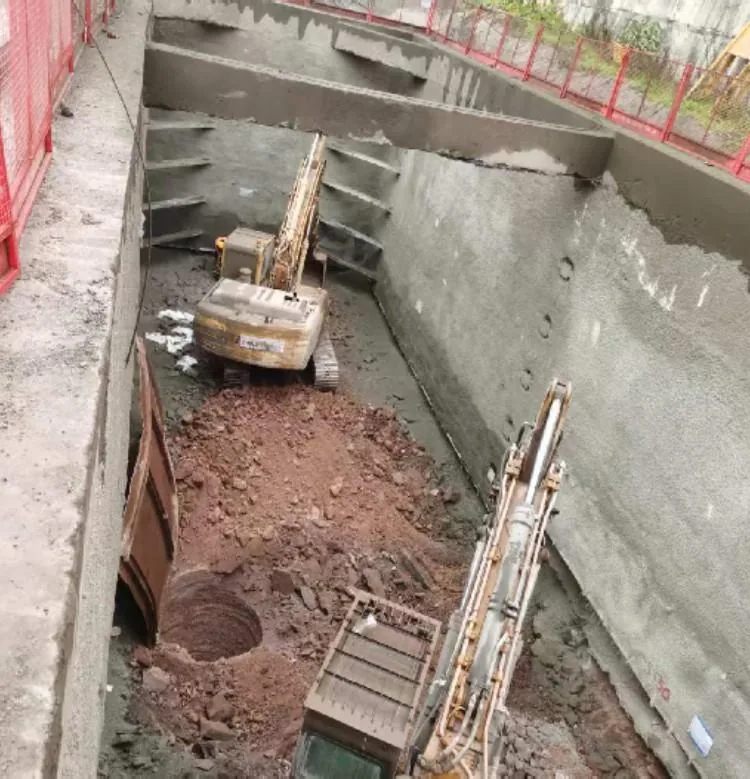
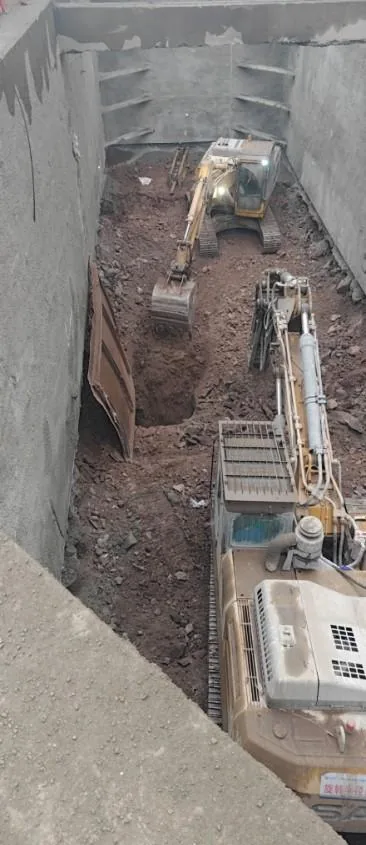
Ventilation shaft: pit excavation with steel ladder access
Ventilation shaft: working face inside the shaft

Successful Tunnel Entry

Celebrating successful tunnel entry: group photo with banner
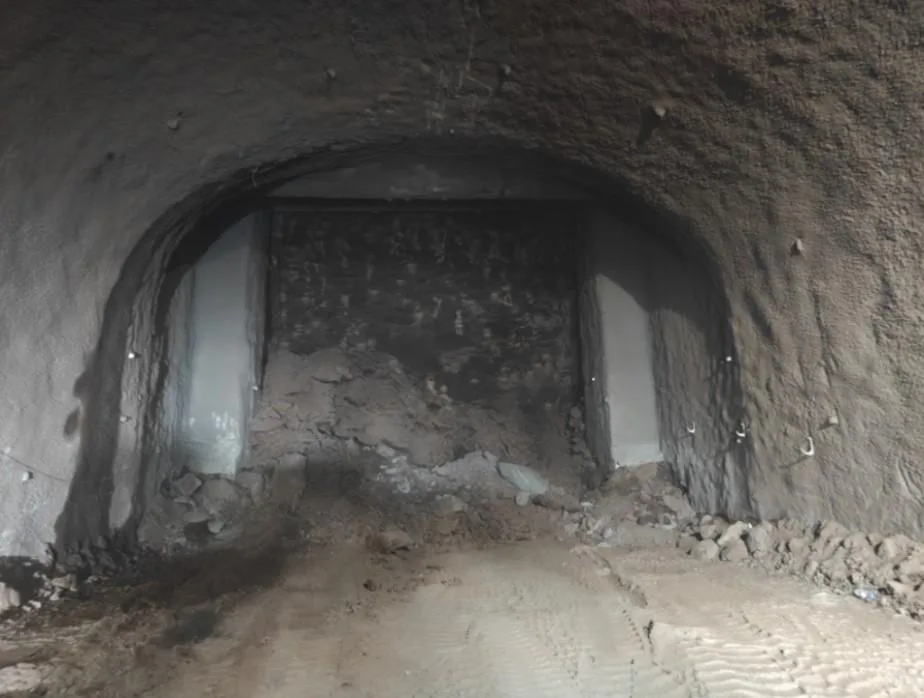
Tunnel-entry face: excavation machinery in position at the portal

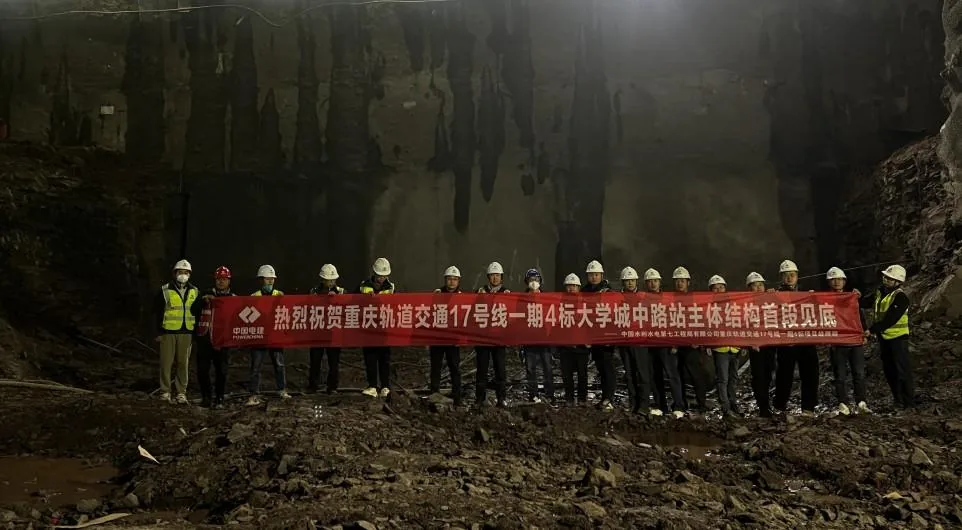
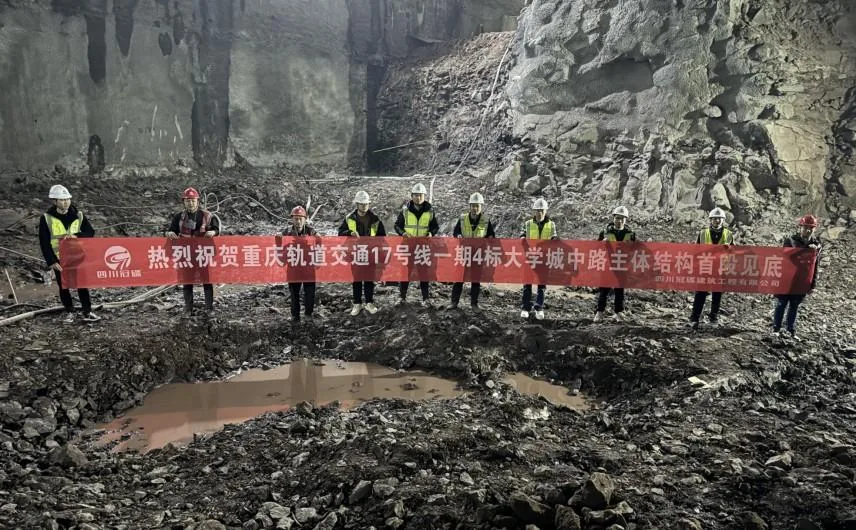
First Invert to Final Depth

Celebrating the first invert reaching final depth: group photo with banner
First invert to final depth: view at the working face

Horizontal Adit Excavation

Excavation of the horizontal adit for the ventilation plant group

Invert Construction

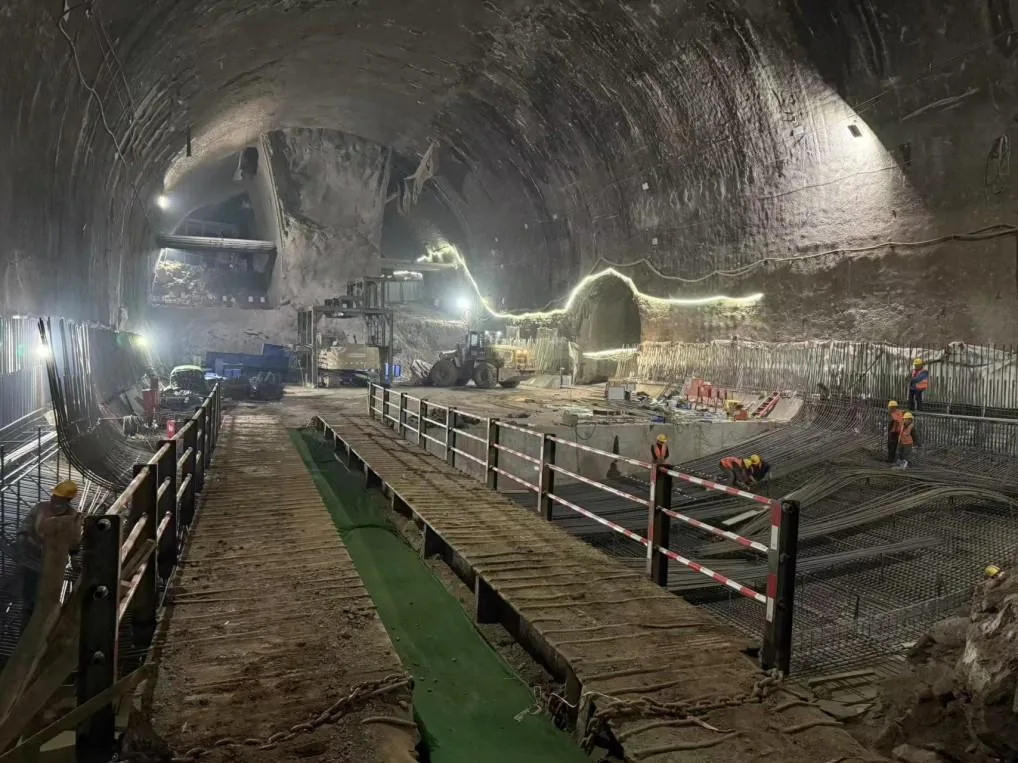
Invert construction inside the tunnel

First Invert Casting

Casting of the first invert section

Central Partition Removal

Central-partition removal (1): dismantling the temporary centre support
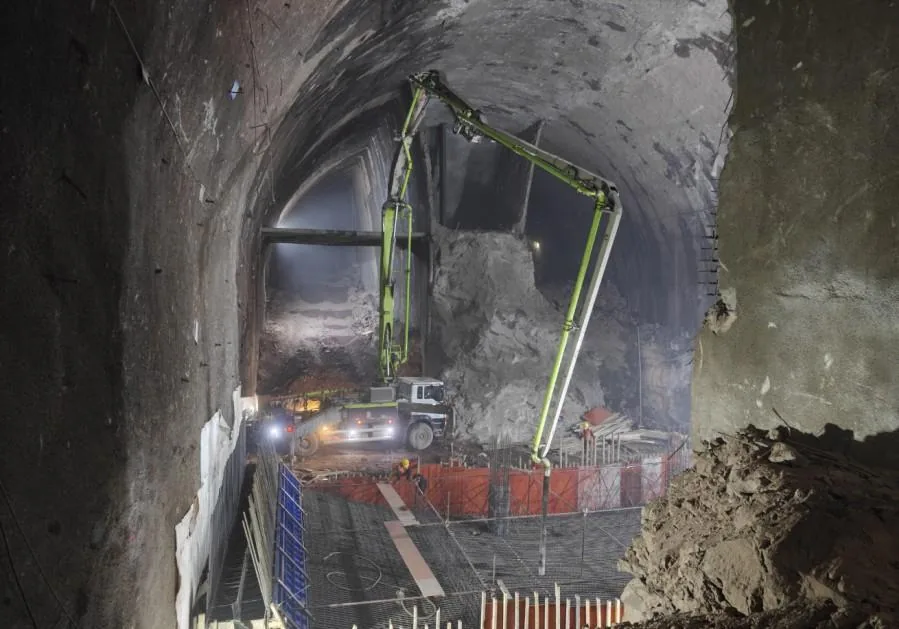
Central-partition removal (2): machine-assisted removal inside the tunnel
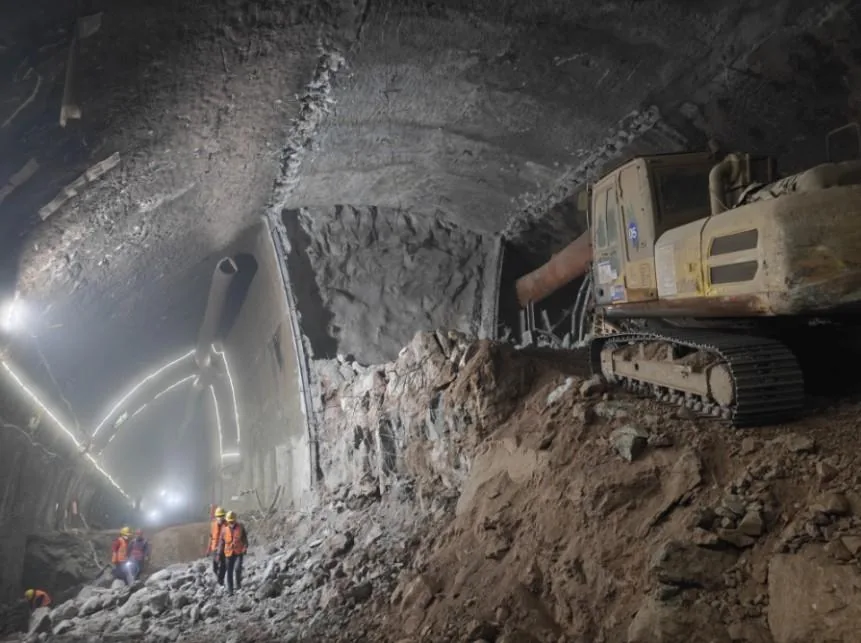
Transition Passage

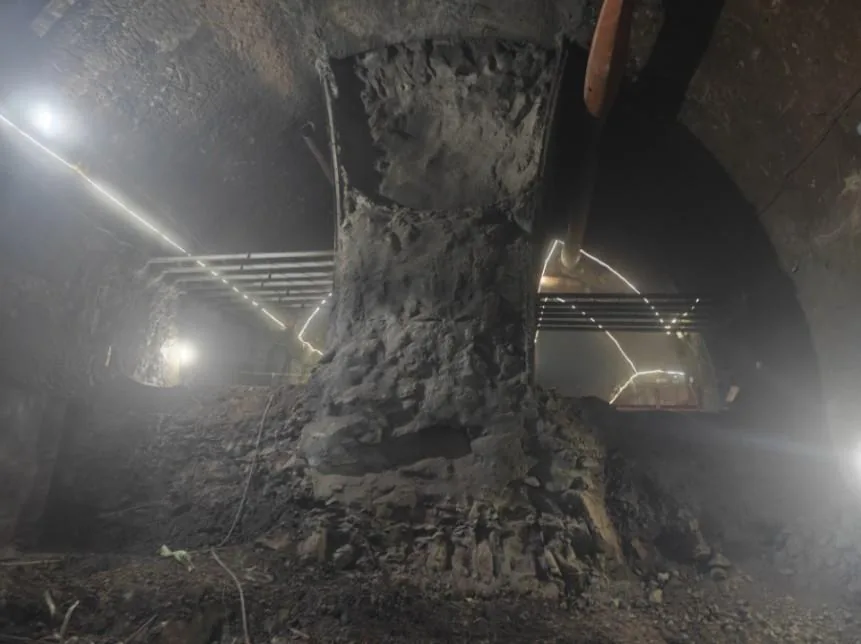
Transition passage
Transition passage

Standardised Construction Adit

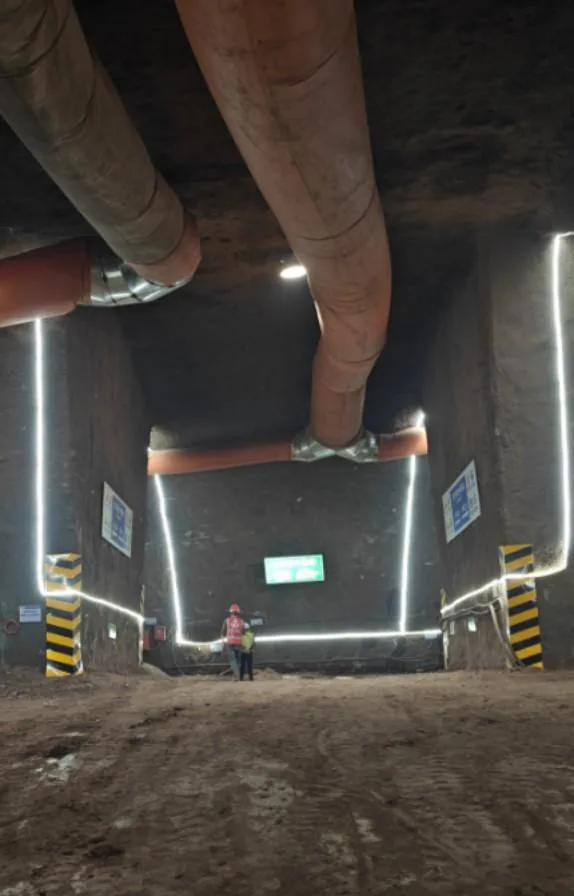
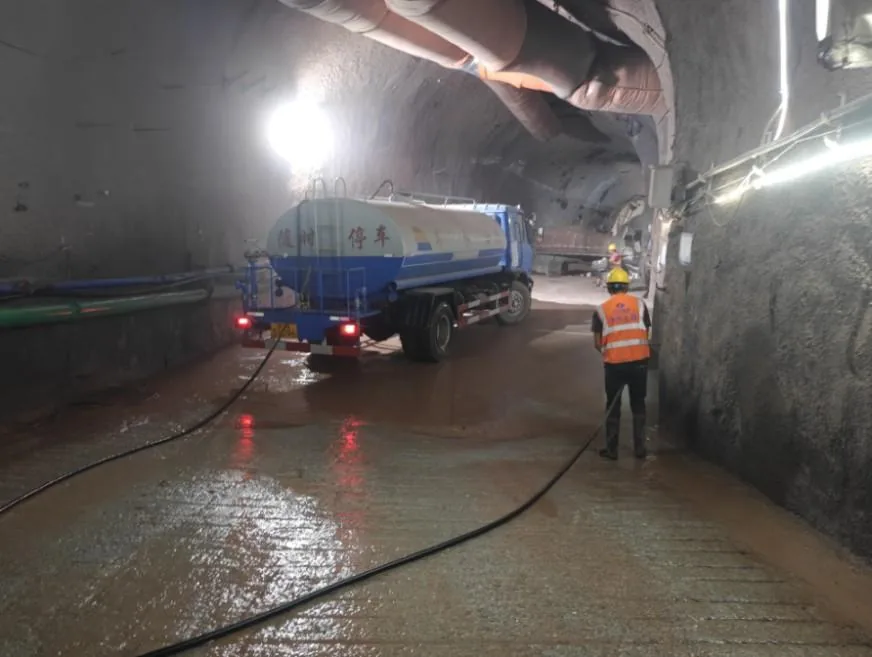
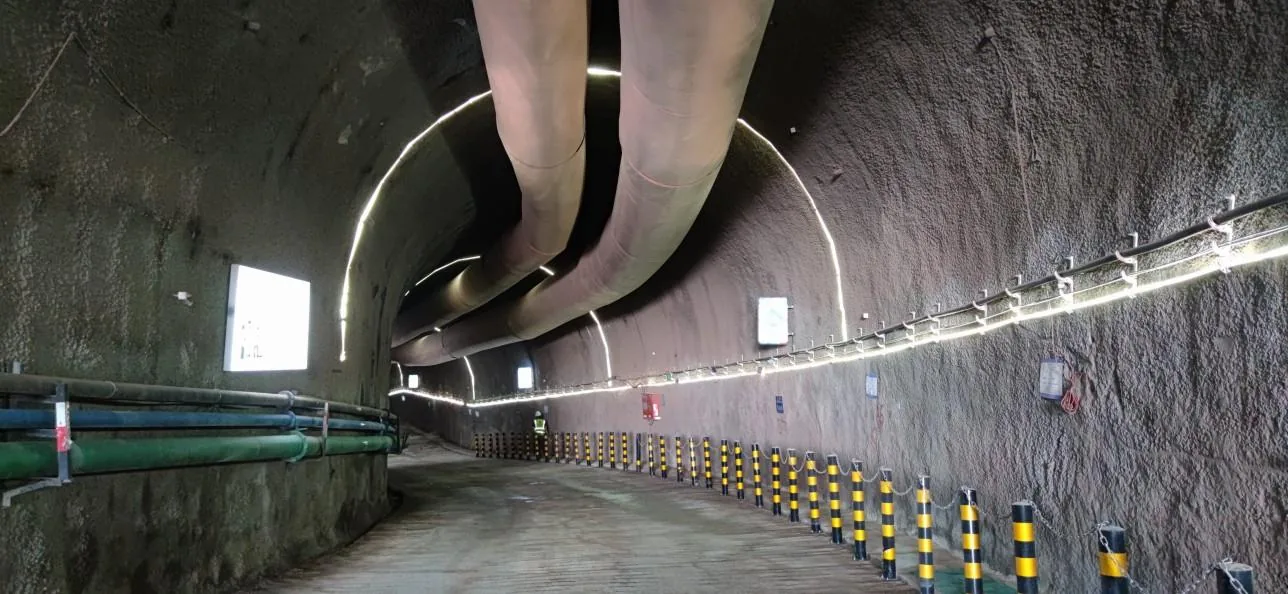
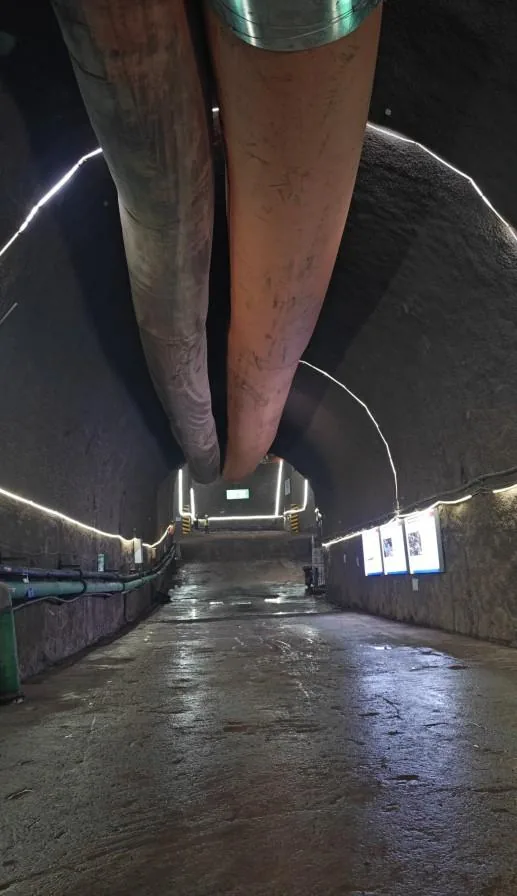
Standardised construction adit (1): hardened floor, lighting and service lines
Standardised construction adit (2): safety ladder and working platform
Standardised construction adit (3): ventilation and standardised service lines

Entrance/Exit Straight-Section Excavation

Entrance/exit straight-section excavation (1)
Entrance/exit straight-section excavation (2)
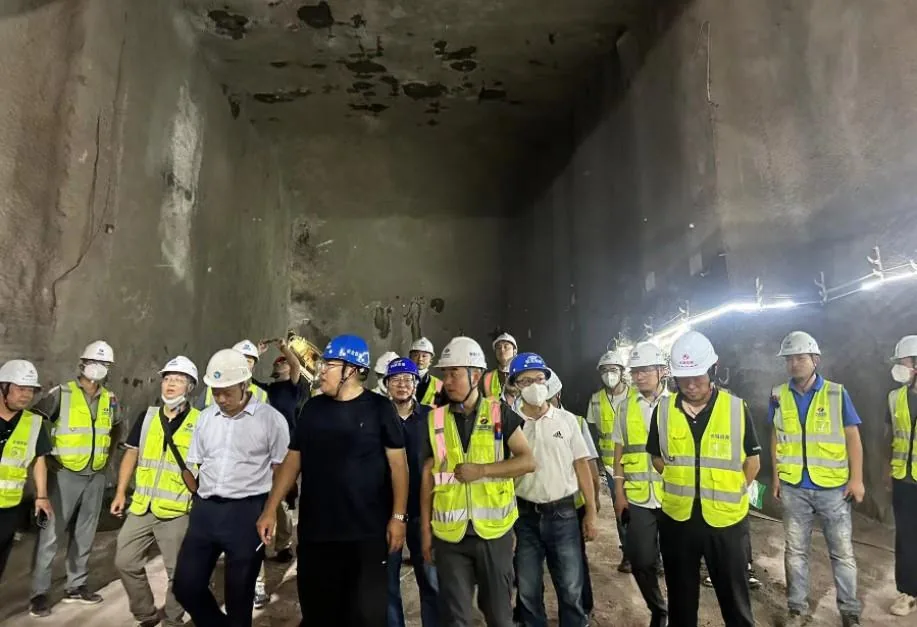
Entrance/exit straight-section excavation (3): site inspection and review

Standardised Site Practices

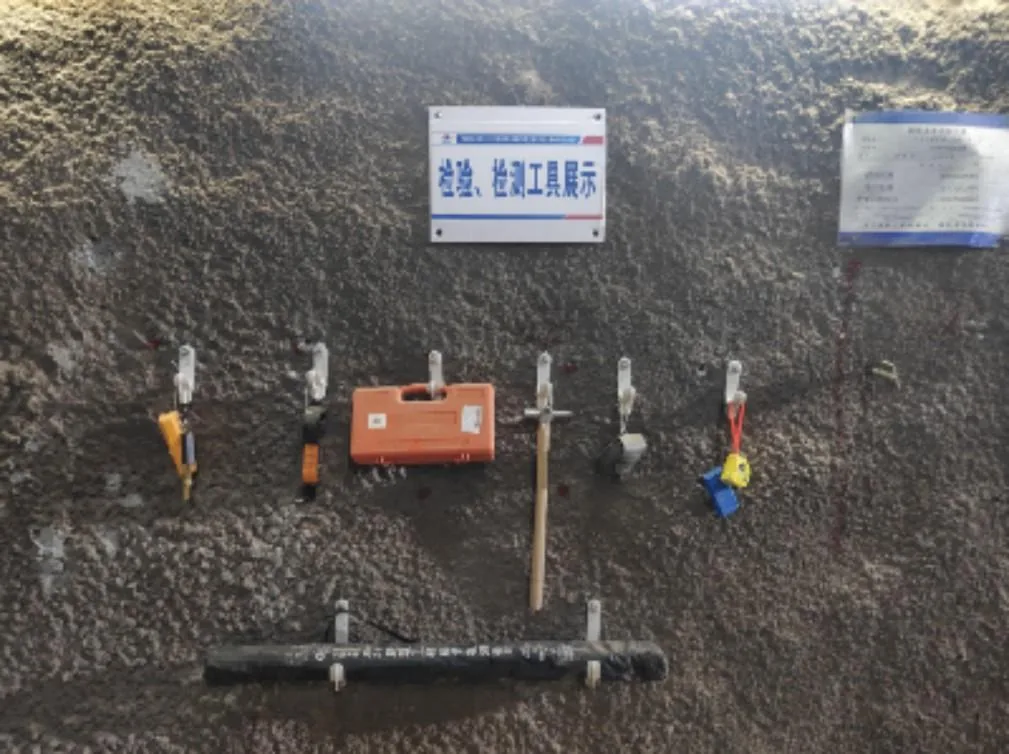
Standardised site practices: inspection and testing tools displayed on the face

Partner With Us — Build Excellence Together

We bring experience, teams and strength to win together on your project.

All Projects Contact Us
↑